01SiPh
Automatic Silicon Photonics Wafer Level Tester
Automated optical and electrical probing with precision active alignment, wafer mapping and measurement traceability.
View AS Series details
Singapore · Automated test systems
Automated optical, electrical and vision test platforms for wafers, laser dies, PICs, MEMS ICs and advanced substrates.

Product portfolio
Configure the motion, probing, optics, instrumentation and software around your device—not the other way around.
Automated optical and electrical probing with precision active alignment, wafer mapping and measurement traceability.
View AS Series detailsAutomated imaging and defect review for optical facets, supporting consistent inspection before downstream assembly and test.
View inspection detailsConfigurable optical and electrical characterization for laser dies, with automated handling, alignment and result binning.
View laser tester detailsFlexible electro-optical test for photonic integrated circuits, from passive structures to active transmit and receive devices.
View PIC tester detailsTPH environmental sensor, IMU and ambient-light IC test solutions spanning laboratory calibration through automated production.
View MEMS divisionAutomatic electrical integrity test for HDI and IC substrates, with precision alignment, high-density switching and production handling.
View substrate testeractif. AS Series
A fully integrated opto-electrical platform for automatic silicon photonics wafer and chip testing. The AS Series supports R&D characterization, engineering validation and high-volume production within one modular architecture.
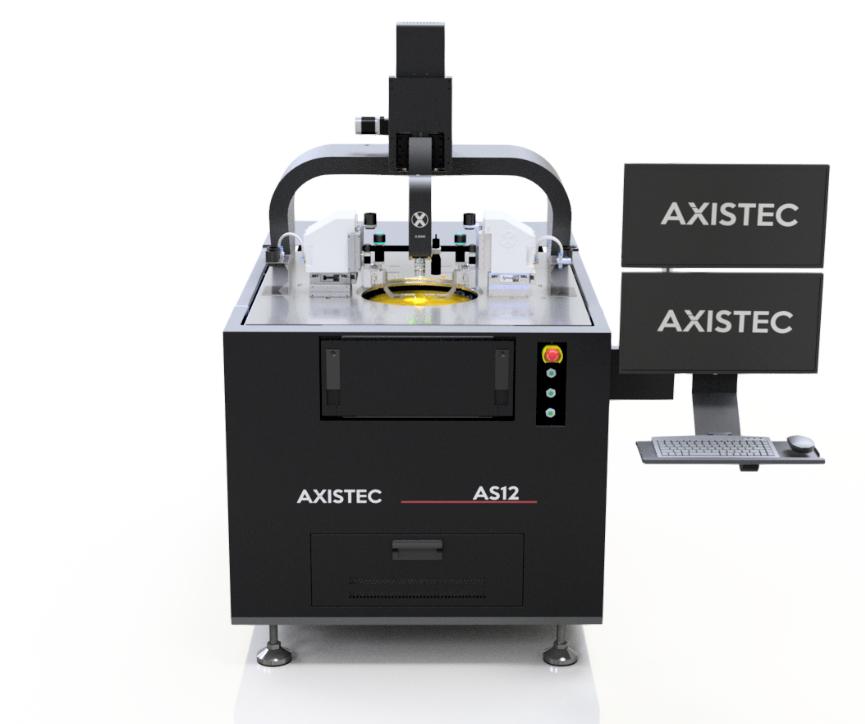
Optical-access configurations
The optical interface, wafer handling and measurement stack are configured around the device architecture and production flow.
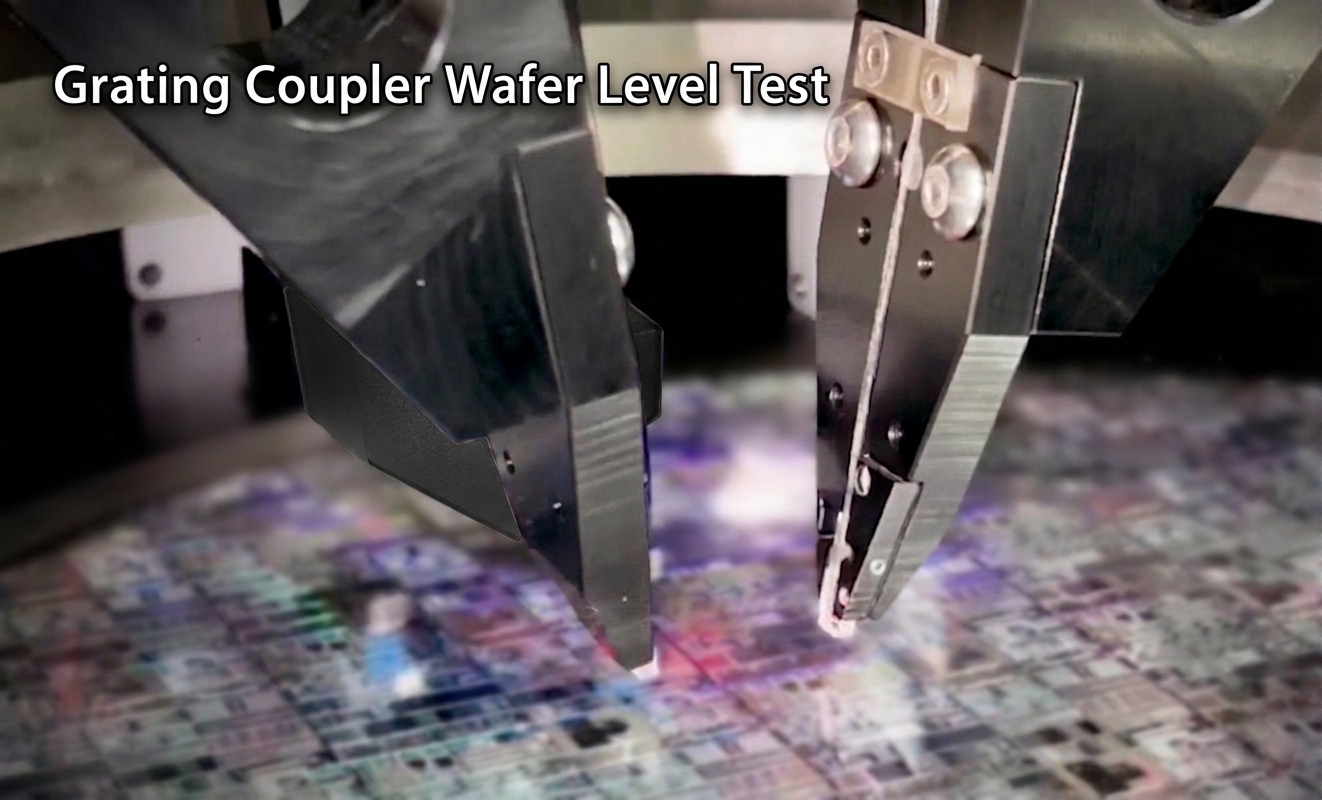
Vertical optical access for surface grating couplers, with vision-guided positioning, fibre-array support, active alignment and wafer-level mapping.
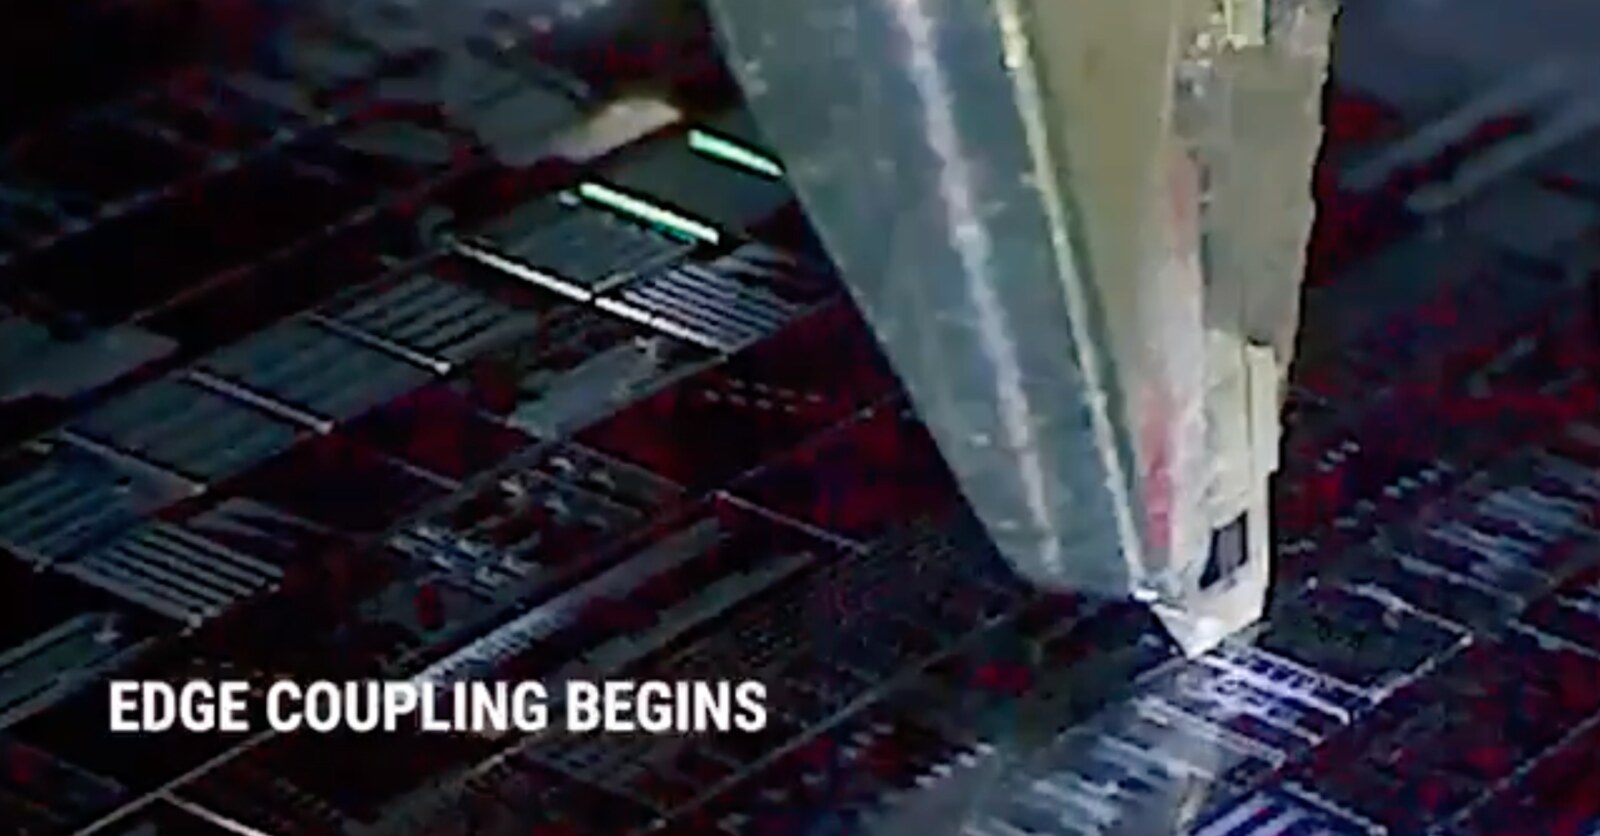
Precision edge access for polished or prepared facets, using six-axis active alignment with single-fibre or fibre-array interfaces.
Configurable optical and electrical test for glass-based photonic and interposer structures, with handling adapted to the substrate and test plan.
01 / Grating-coupler configuration
Vision-guided positioning brings the fibre interface to each surface grating. The six-axis alignment module then optimizes optical power before the configured measurements and wafer-map sequence run.
02 / Edge-coupling configuration
Edge access is configured around the wafer, die or interposer geometry. Vision brings the optical interface close to the coupling region before the six-axis module performs the final active power search.
03 / Glass-photonics configuration
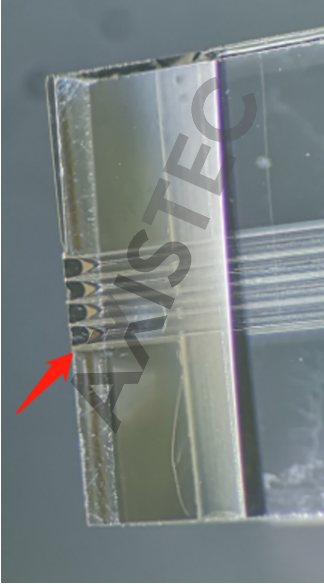
A configurable glass-wafer station combines XYR wafer positioning, height mapping, camera guidance and multi-axis optical alignment. The measurement path can be arranged for spot illumination, output collection and spectral analysis.


Where it is used
Optical engines, transceiver building blocks and co-packaged optics for high-bandwidth data movement.
Photonic I/O, optical chiplets and interposers designed to move data efficiently between accelerators.
Emitter, receiver and photonic ranging devices for high-channel-count perception and industrial sensing.
01 / Precision motion
02 / Optical alignment
03 / Electrical probing
04 / Open test platform
Opto-electrical coverage
Insertion loss, spectral response, wavelength sweep and polarization-dependent loss.
Illuminated DC I-V and S-parameter measurements, including bandwidth and return loss.
S-parameters, wavelength and bias sweeps, insertion loss and optical power sweeps.
DC I-V, C-V and L-V impedance sweeps for complete electrical characterization.
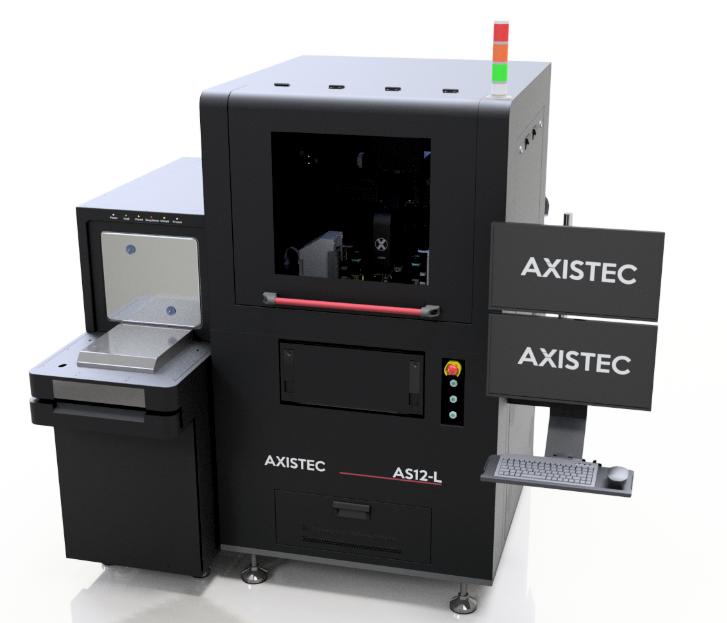
Production automation
Run the AS Series as a standalone tester or extend it with wafer loading for inline production and reduced manual handling.
Specifications are configurable by application. Contact Axis-Tec for the final system configuration and acceptance criteria.
Optical facet inspection
A configurable vision platform for inspecting fibre-array end faces and laser-die output facets. Defined inspection regions, consistent imaging and recorded pass/fail results help engineers review critical optical surfaces before assembly or optical test.
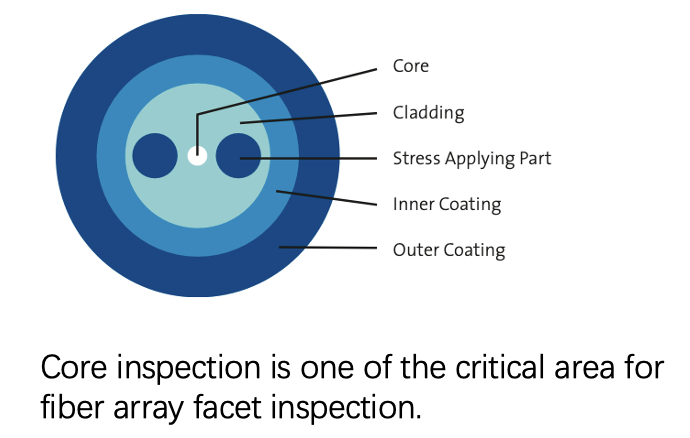
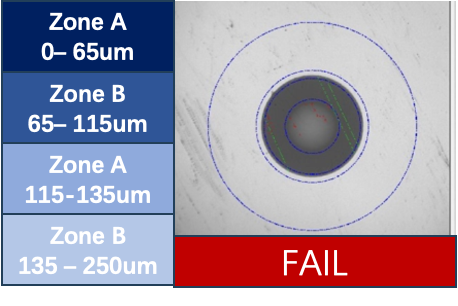
01 / Fibre-array facets
The core is the most critical optical region. The inspection recipe can separate the core, cladding and coating into defined zones so each area is reviewed against the appropriate acceptance criteria.
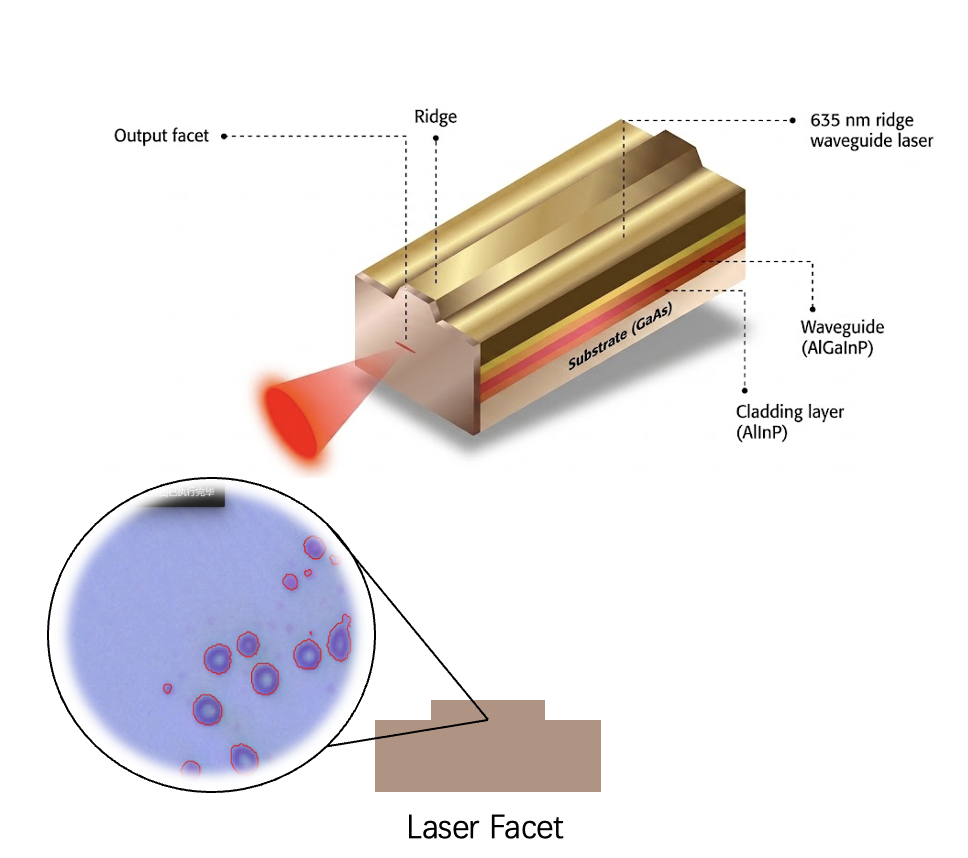
02 / Laser output facets
The system images the output facet around the ridge or emitting aperture and presents detected areas for review. This supports consistent inspection before die attachment, characterization or final assembly.
Defect classes, zone dimensions and pass/fail limits are configured to the customer drawing and agreed inspection standard.
Laser die & COS characterisation
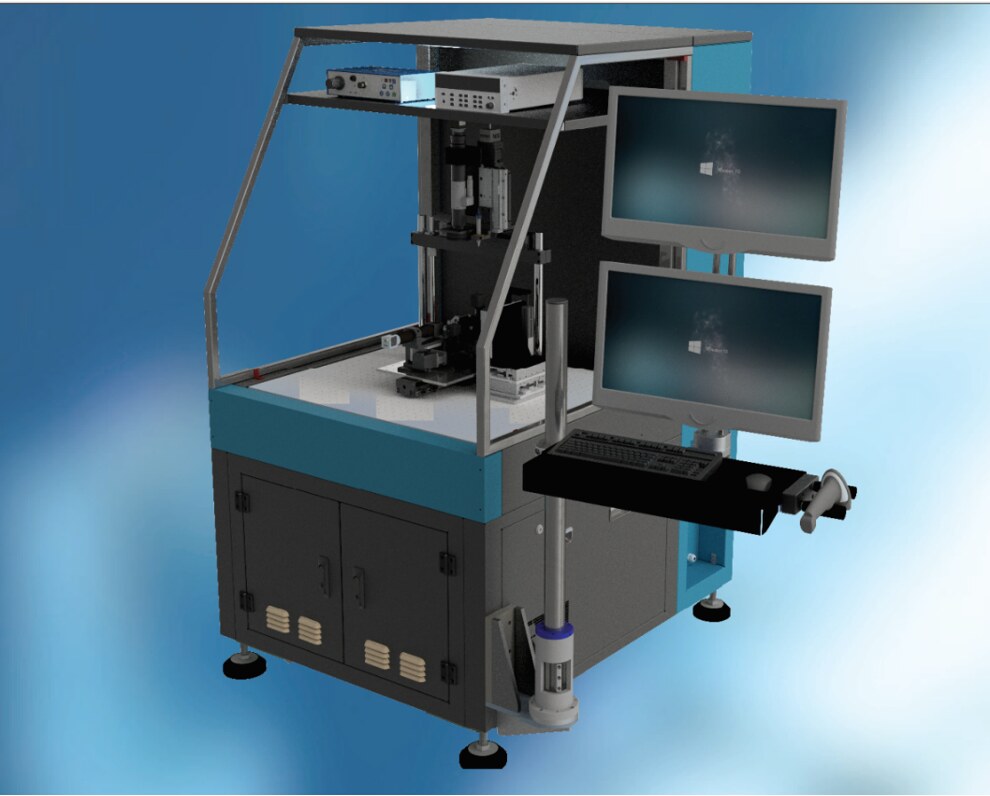
An integrated platform for pick-and-place, thermal conditioning, active optical alignment and complete characterisation of chip-on-submount devices. Built around nominal 3 × 5 mm COS, with configurations spanning low-power evaluation to 50 W optical output.
Automated measurement architecture
The system aligns each COS to the required optical path and records electrical, power, spectral and beam-quality data at programmable operating-current points.
01 / Device handling
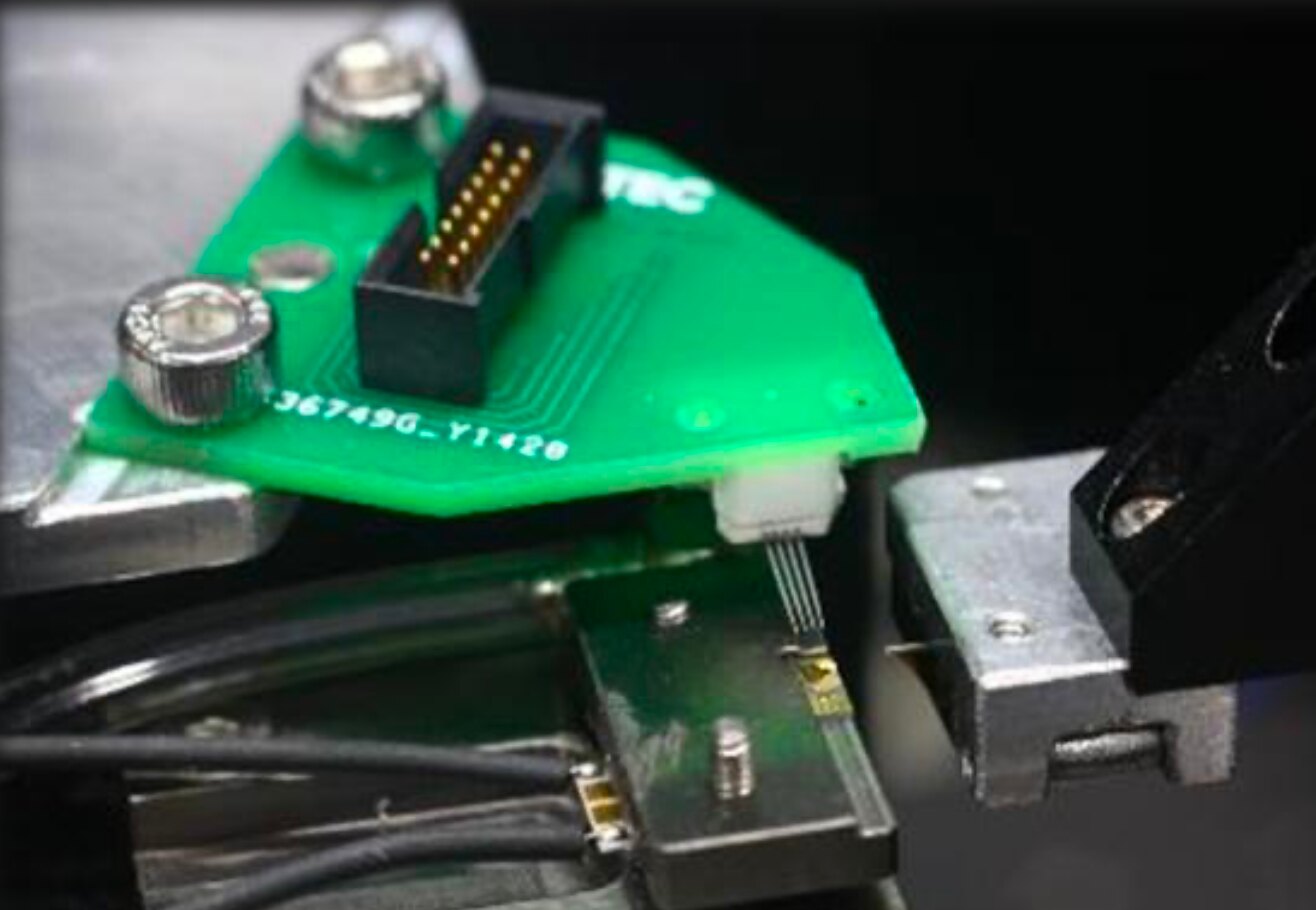
The handling module loads a nominal 3 × 5 mm chip-on-submount into an ESD-safe test fixture, establishes the electrical connection and positions the device for repeatable optical measurement.
02 / Active alignment
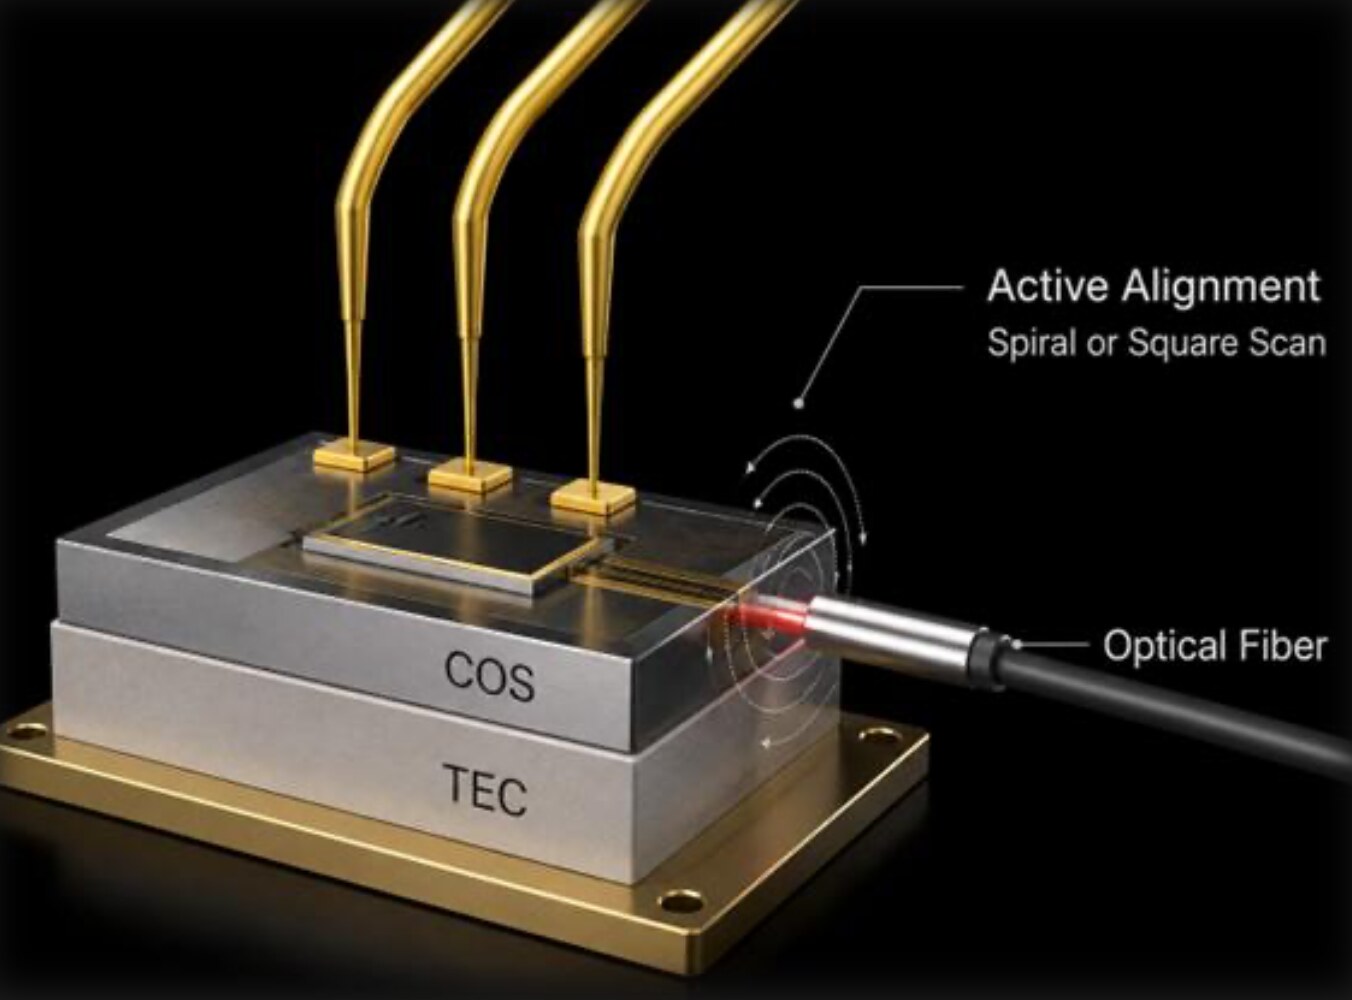
Programmable motion aligns the COS to an integrating sphere for total optical power, to the sphere’s fibre output and OSA for spectrum, or to a beam profiler for spatial beam analysis.
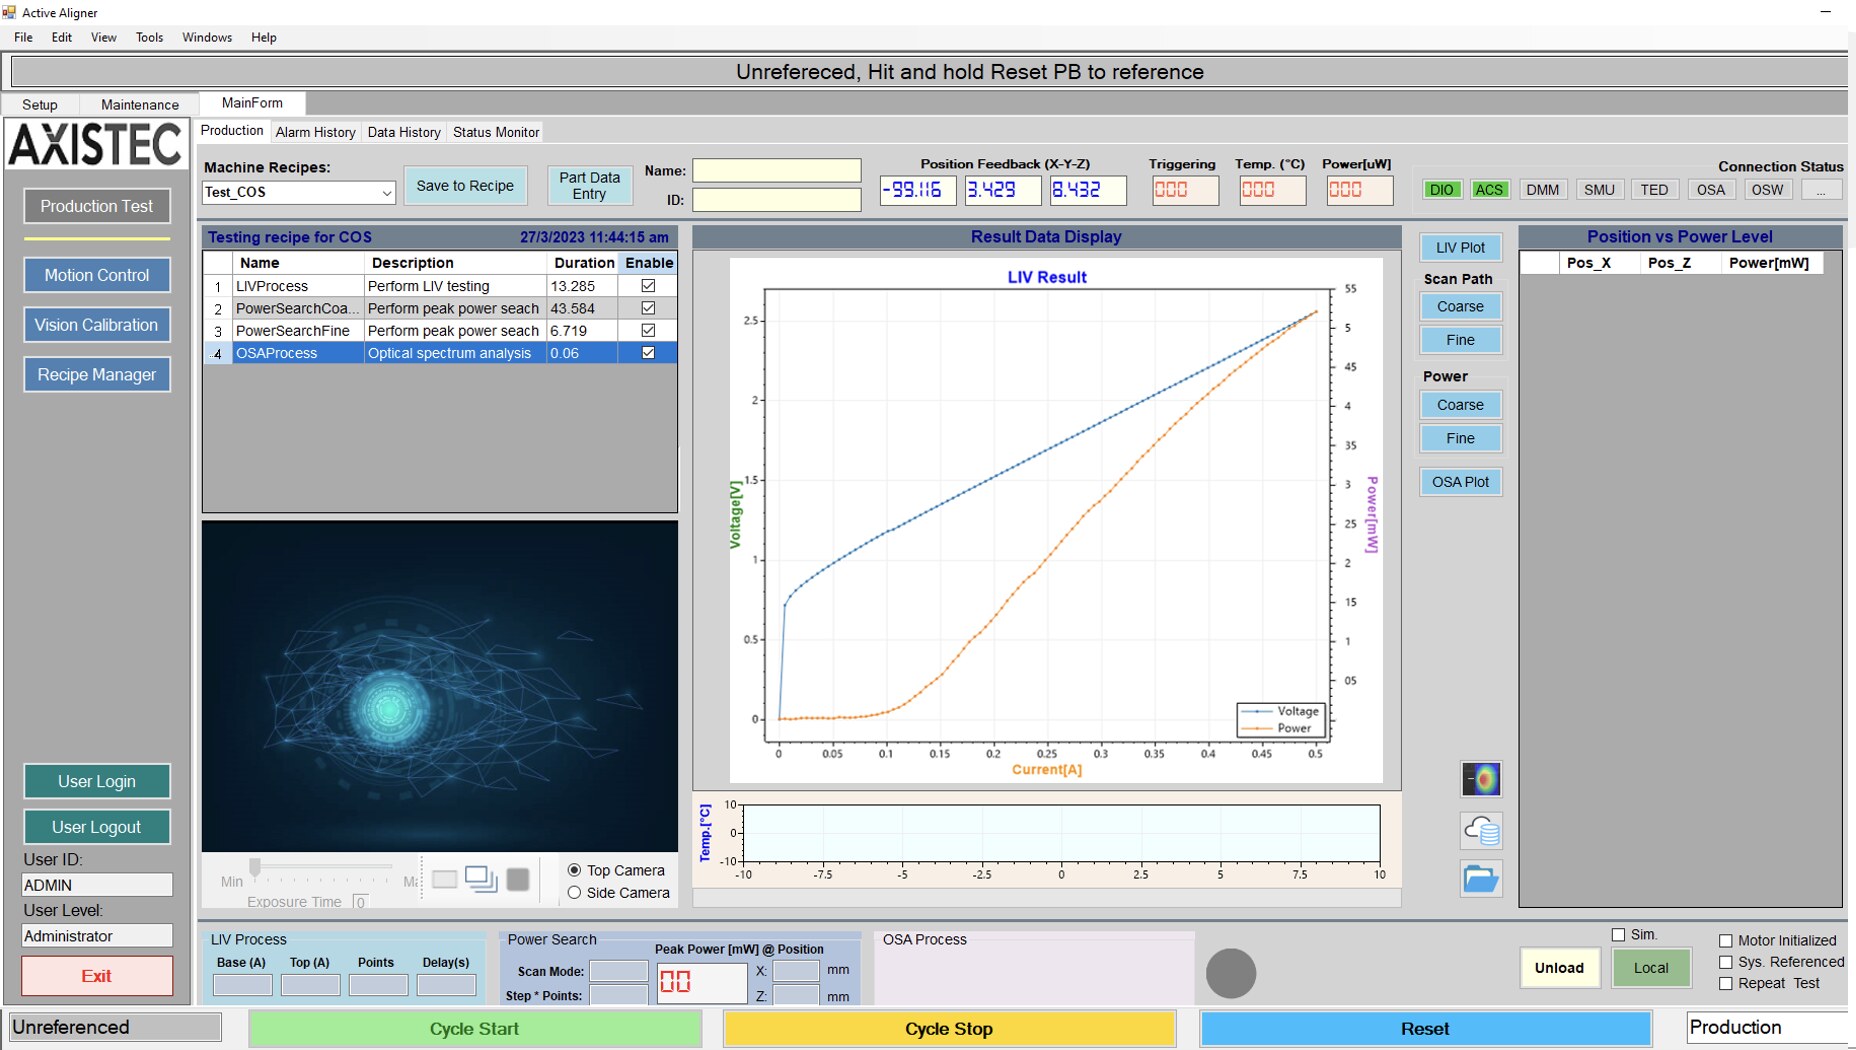
Characterisation & results
At each programmed operating current, the controller coordinates the source, thermal stage and selected instruments. Power and spectrum can be synchronised at the same current set point through the integrating-sphere measurement path.
Optical power, drive current and forward voltage curves, including configurable limits and result binning.
Spectral capture across 800–1700 nm, with the optical path and analyser selected for the device wavelength.
Beam size and divergence on both X and Y axes at selected operating-current conditions.
Automatic report package with plots, test conditions, instrument data, pass/fail status and exportable results.
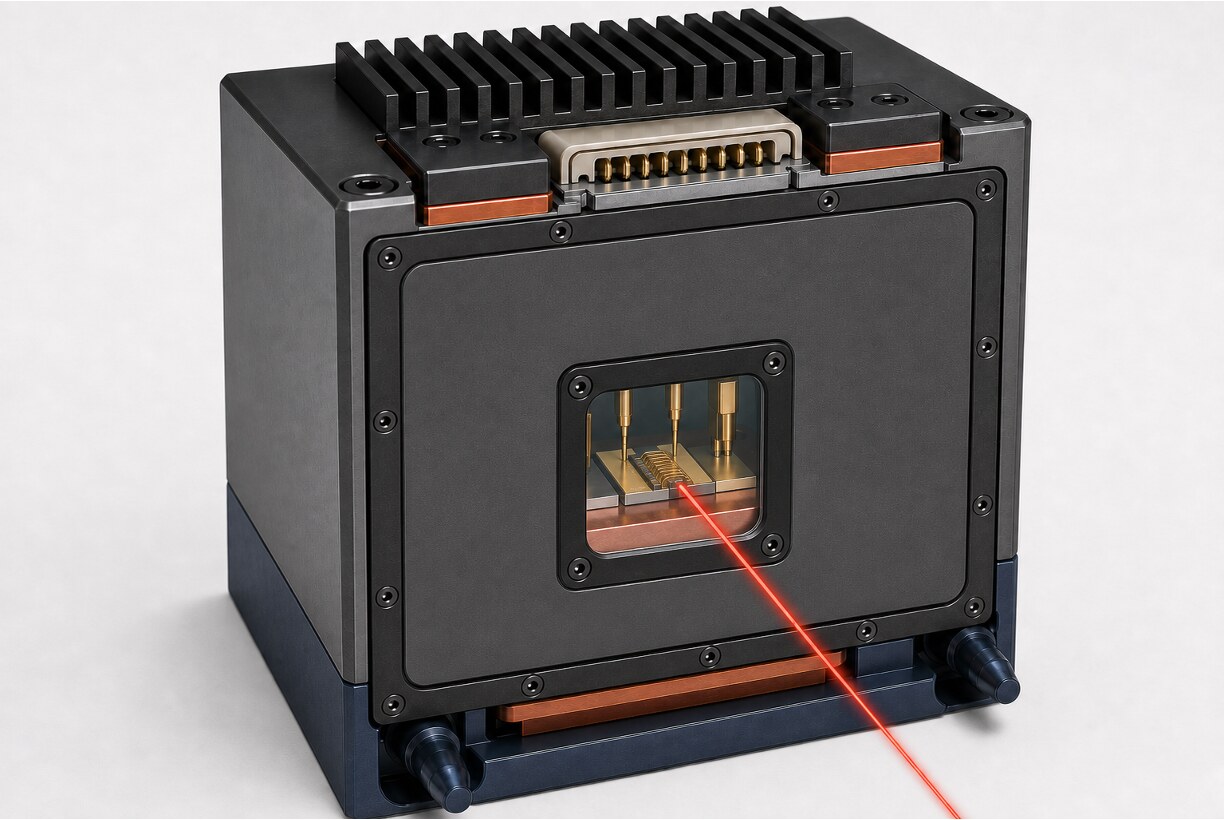
Protected test environment
Performance ranges and measurement instruments are configured to the COS, fixture, optical path and agreed acceptance criteria.
Photonic integrated circuit test
A configurable electro-optical platform for PIC characterization, engineering validation and production development. Operate it manually for process setup or automate device location, active alignment, measurement and result capture through a recipe.
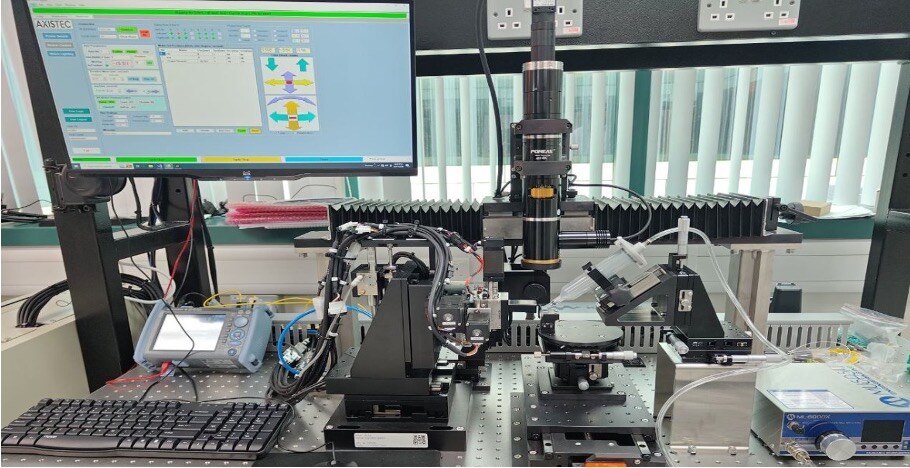
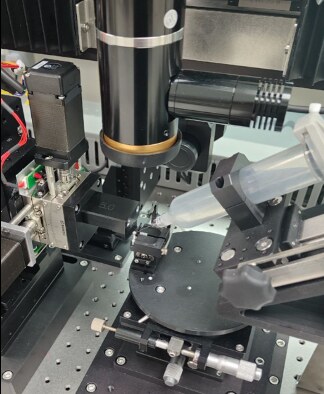
01 / PEAKQUEST active alignment
The Axis-Tec six-axis manipulator positions the fibre or fibre array in X, Y, Z and angular axes. PEAKQUEST executes the selected coarse and fine search strategy to optimize coupling at the device.
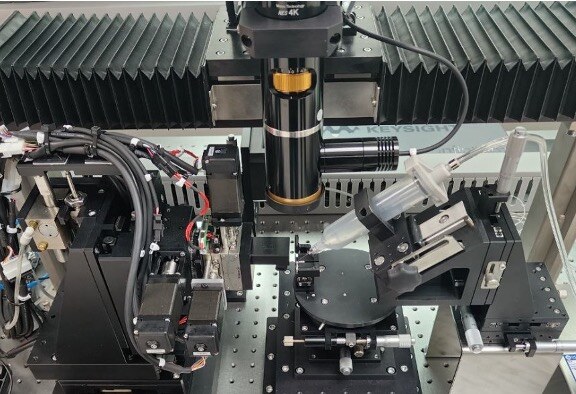
02 / Vision-guided automation
The optional automatic vision system locates device features or returns to a stored alignment position. The motion system then transfers control to PEAKQUEST for the final optical search and recipe-controlled measurement sequence.
Integrated test coverage
Characterize passive optical paths, splitting, insertion loss and wavelength-dependent response.
Stimulate photodetector and receiver structures optically while capturing the electrical response.
Drive active transmitter, modulator or source structures and measure the resulting optical output.
Wavelength range, electrical bandwidth, probes, fibres and measurement instruments are configured to the PIC and acceptance criteria.
MEMS IC Tester Division
Axis-Tec combines controlled stimulus, multi-site contact, precision motion and automated handling for MEMS sensor calibration and functional test.
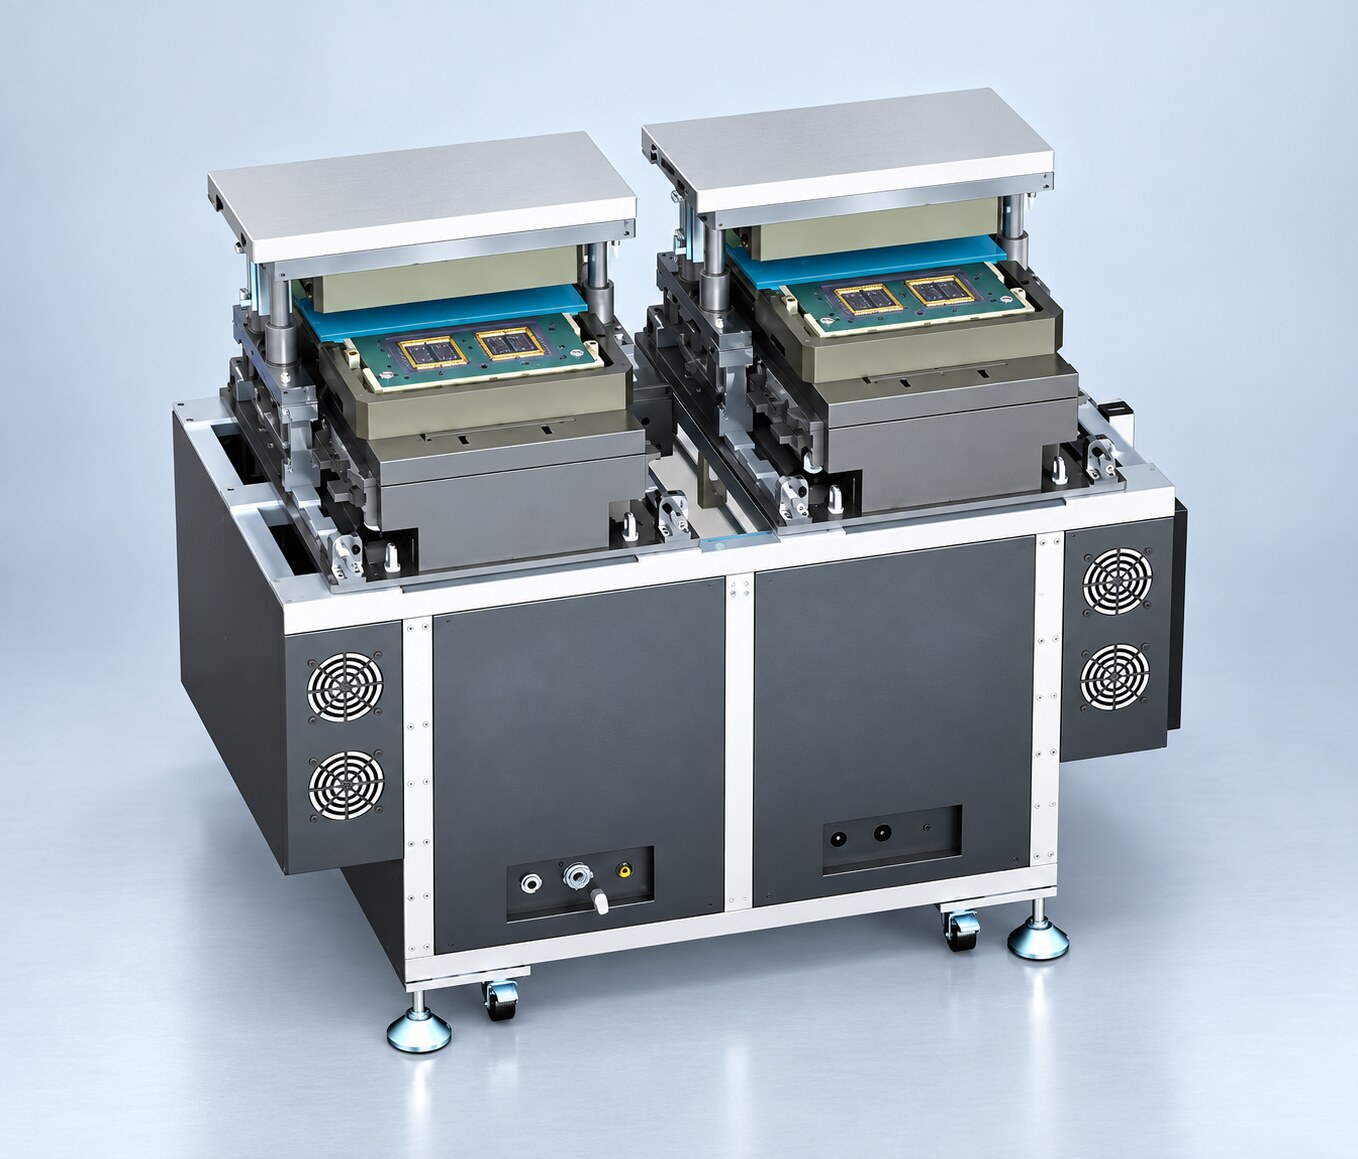
01 / Environmental sensors
Laboratory and production systems for temperature, pressure and humidity sensor calibration, programmable stimulus and functional test.
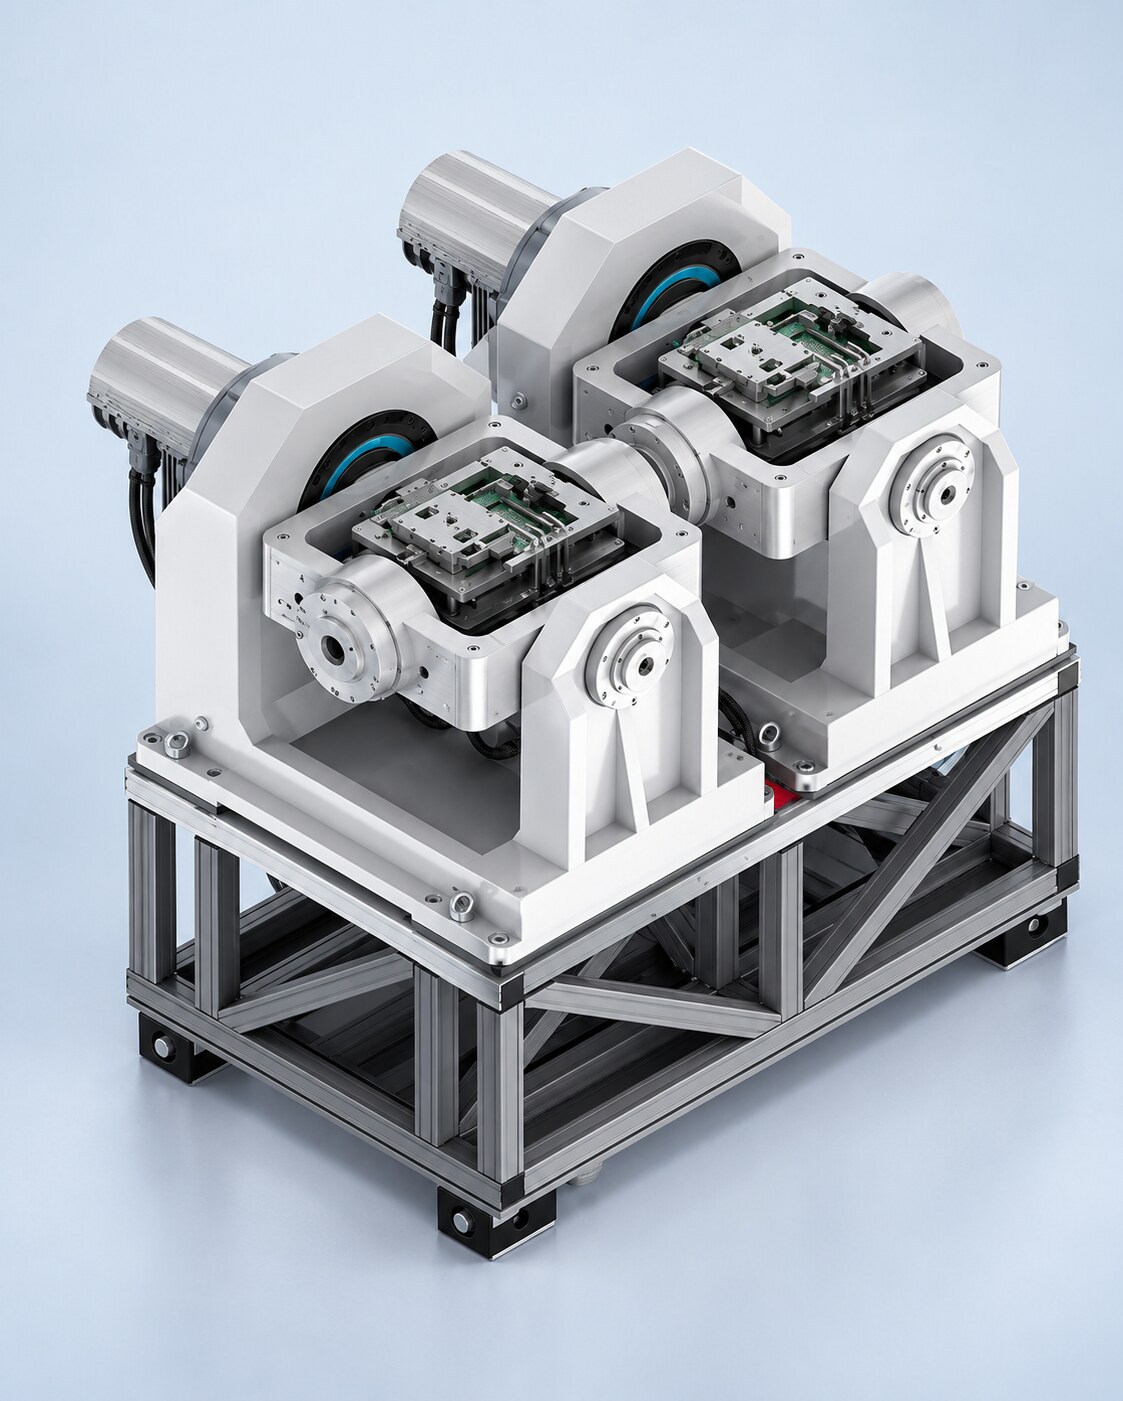
02 / Inertial sensors
High-precision calibration and test for accelerometers and gyroscopes, available as laboratory turntables or automation-ready final-test equipment.
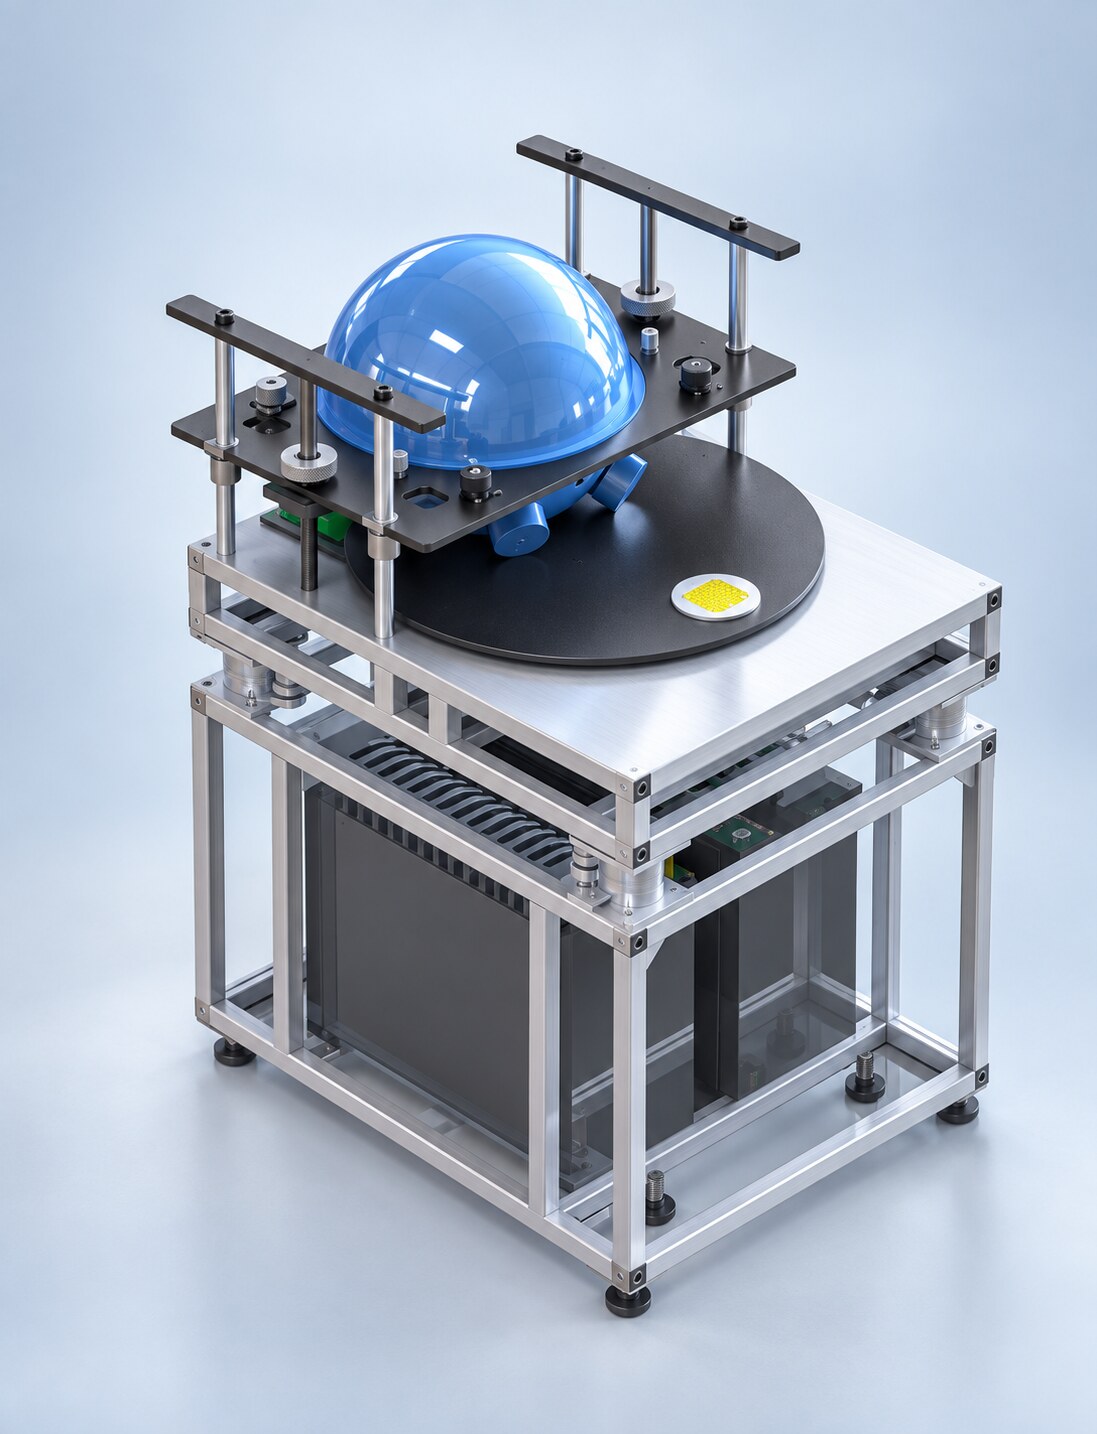
03 / Optical sensors
Programmable multi-colour illumination for ambient-light and optical sensor calibration, with continuous wavelength and colour-temperature monitoring.
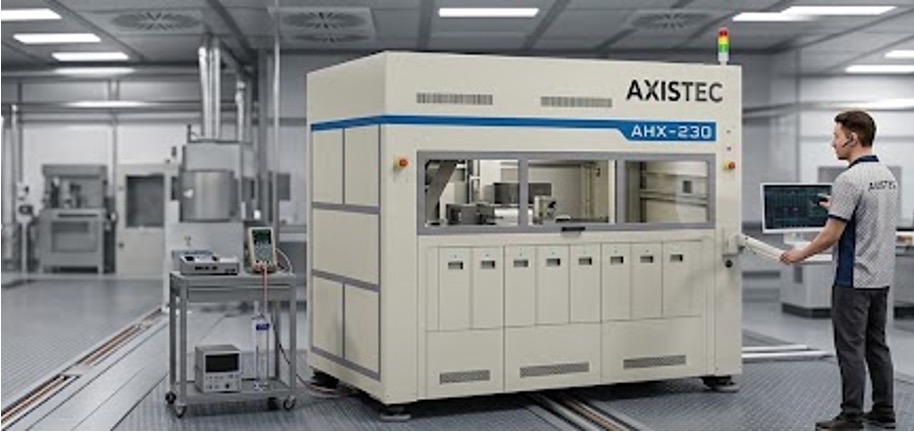
Automatic test & sorting platform
The enclosed MEMS IC tester can be fitted with the required TPH, IMU or ALS stimulus and measurement modules. After the programmed test and calibration sequence, the handler sorts each device into its assigned result bin.
Representative applications
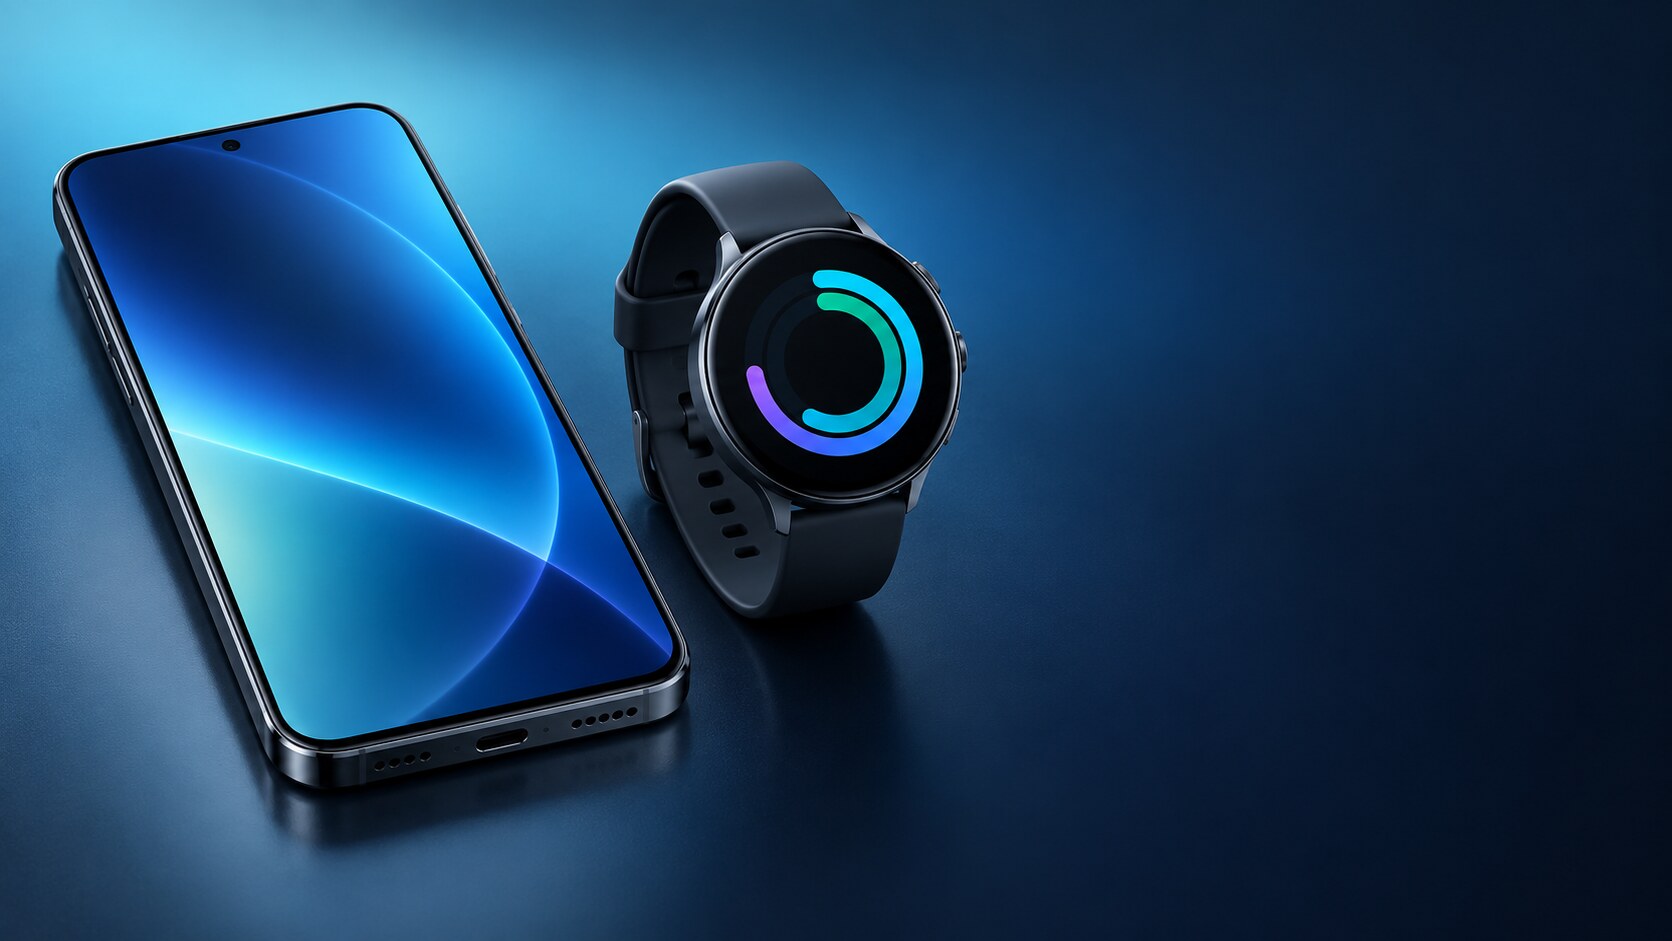
Axis-Tec test platforms help sensor manufacturers calibrate and verify the compact devices that enable environmental awareness, adaptive displays and motion intelligence.
Barometric altitude, indoor navigation and temperature–pressure–humidity monitoring in selected handsets and wearables.
Automatic display brightness, daylight awareness and power-efficient screen control.
Screen rotation, gesture and activity tracking, navigation, fall detection and camera stabilization.
Sensor mix varies by device. IMU and ambient-light sensing are widely used; full TPH sensing is selected according to the product design.
Shared production architecture
AI chip & advanced packaging
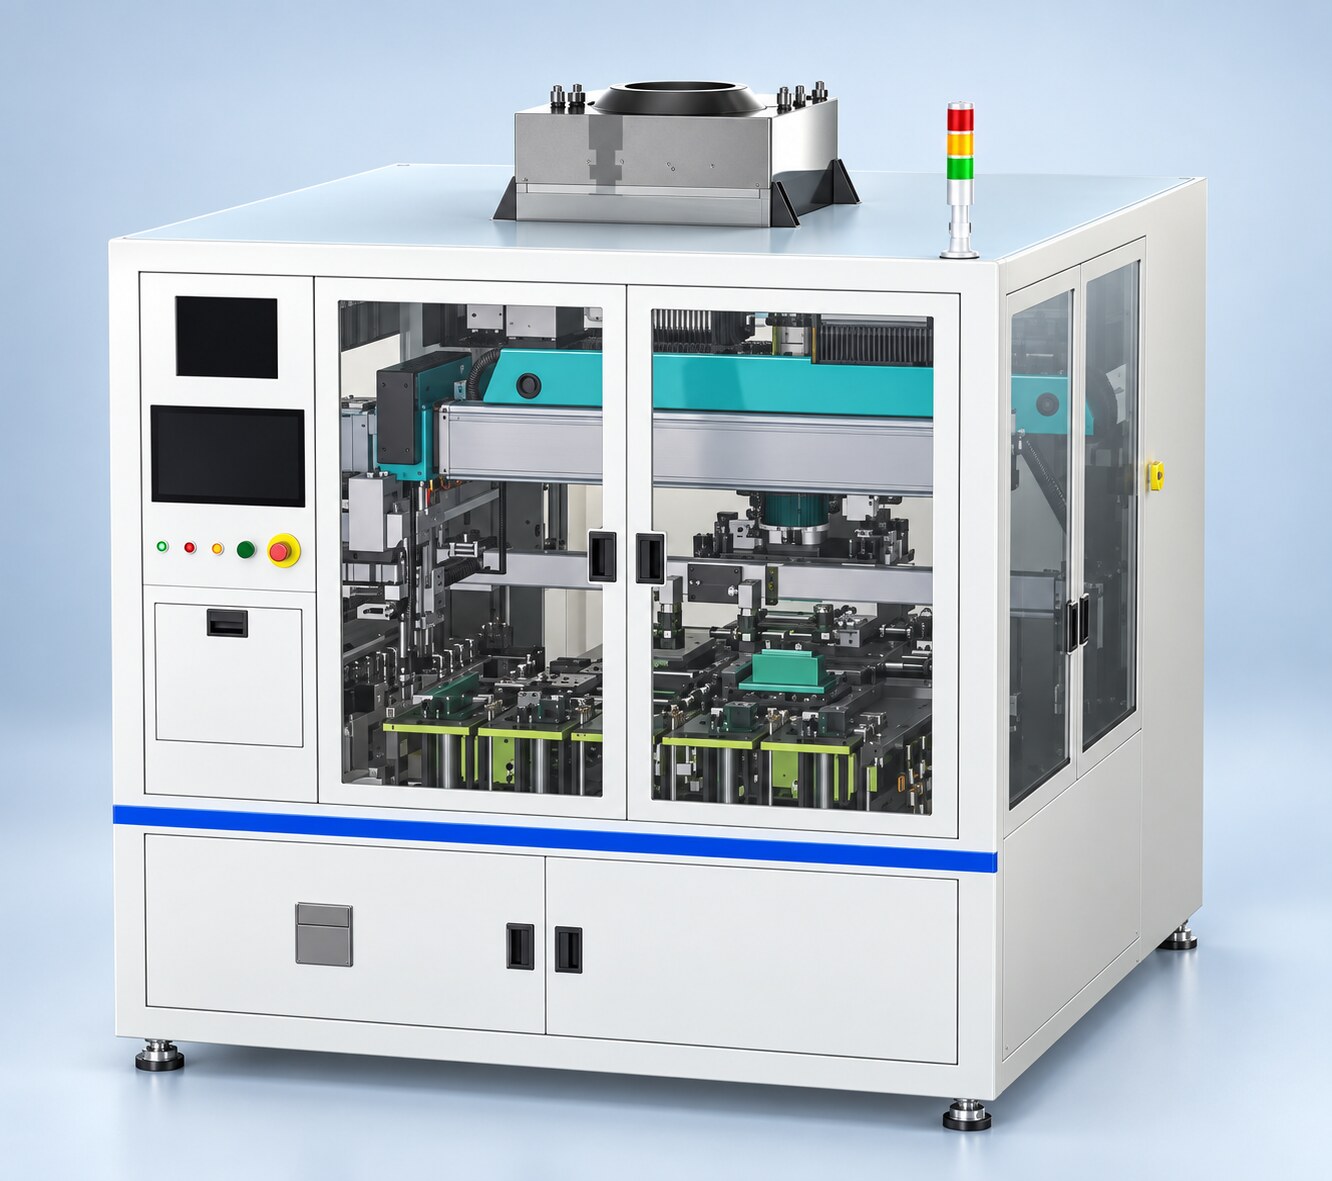
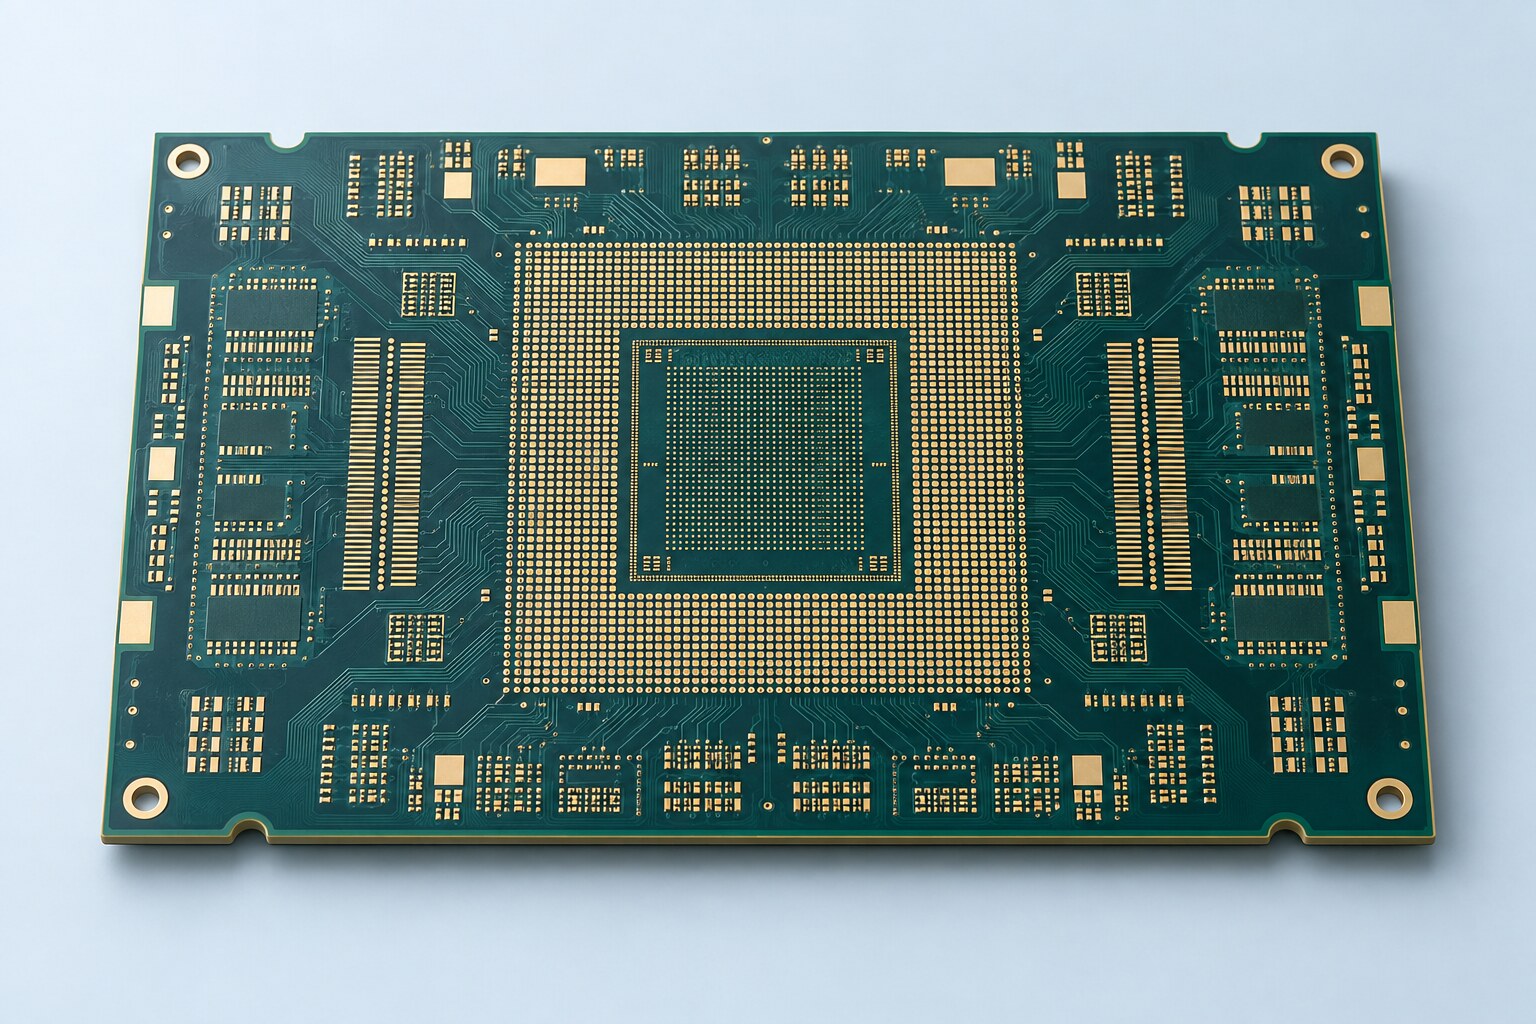
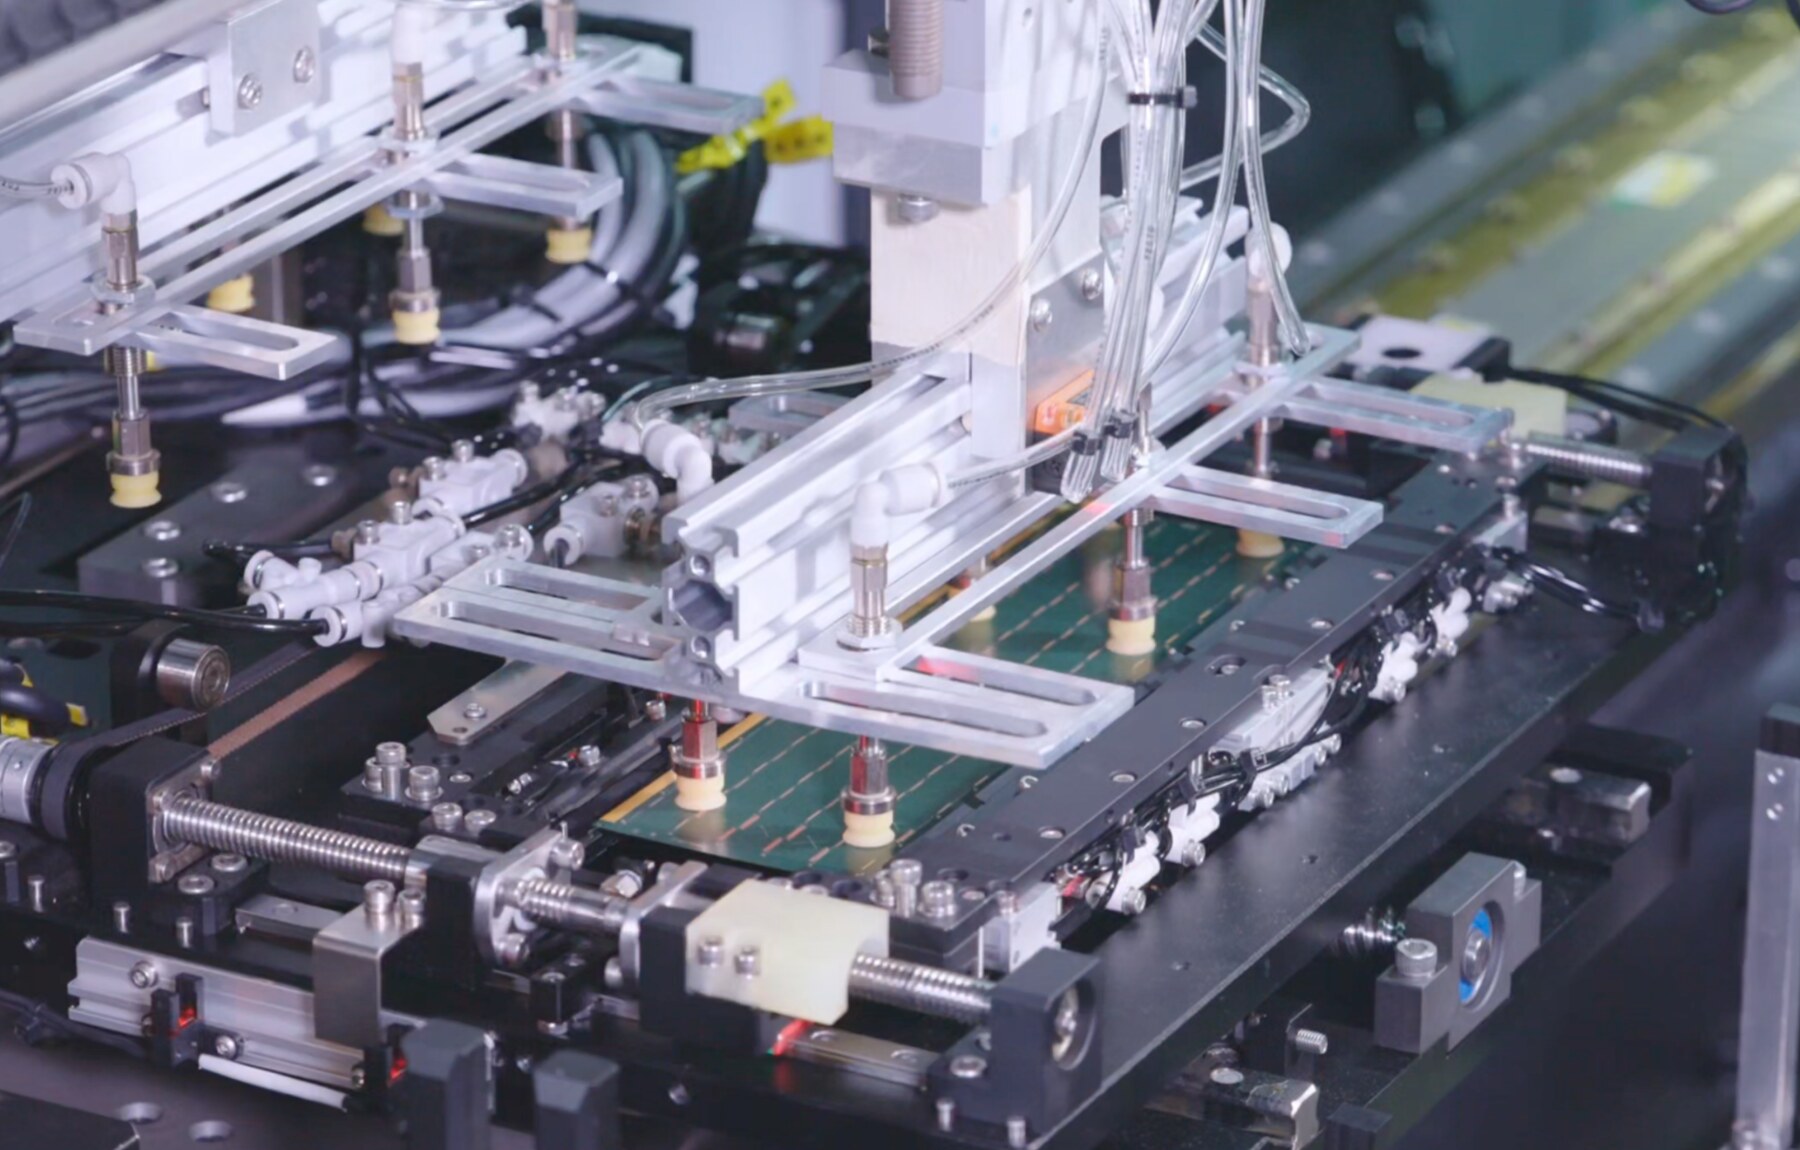
An automatic platform for HDI and IC substrates used in BGA, CSP and advanced-package applications. Precision vision alignment, dense electrical switching and automatic handling bring contact, measurement and traceability into one production system.
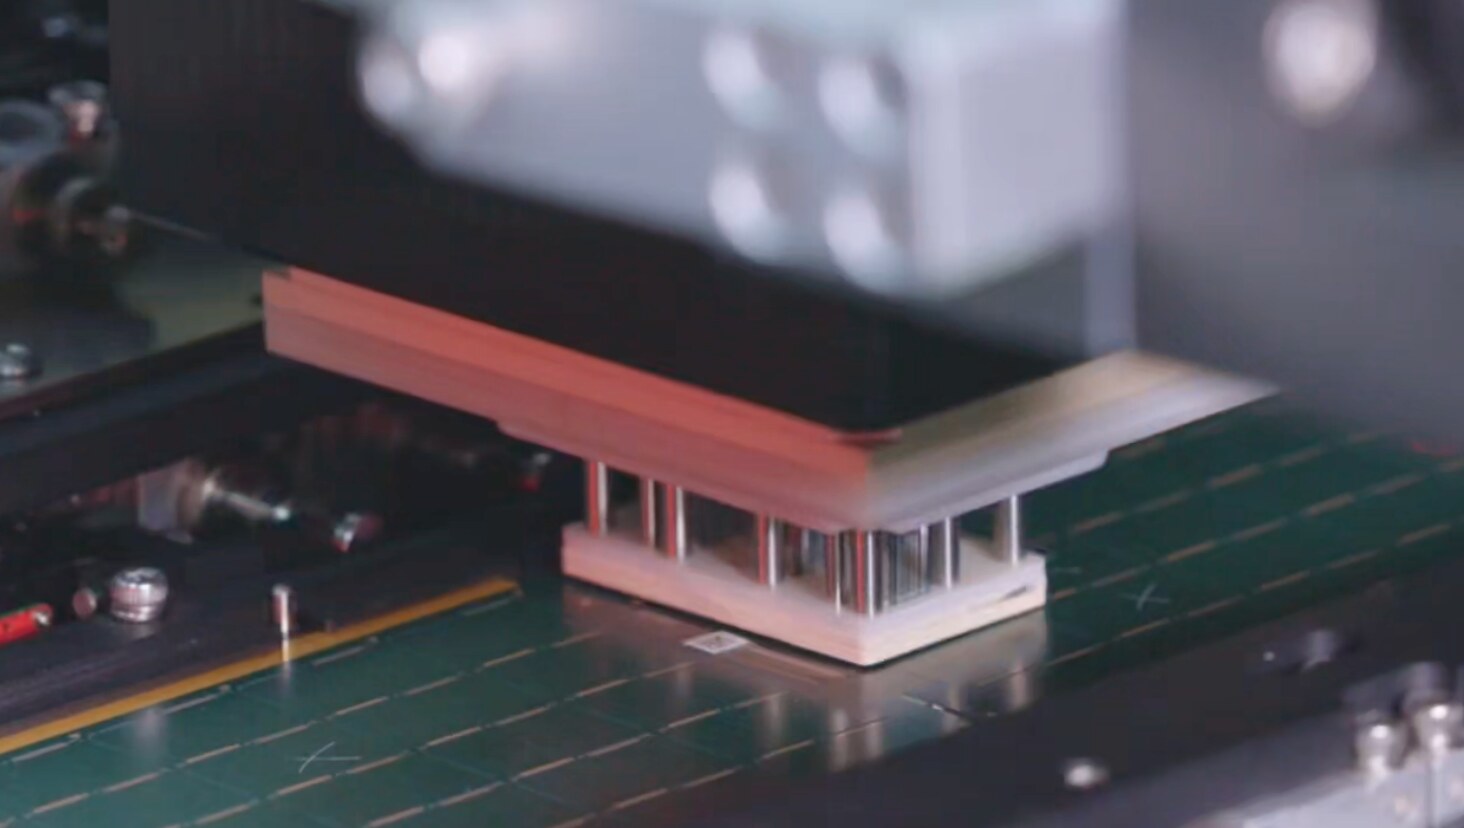
Fixture & CAD data compatibility
Supports standard DD and QD fixtures with a fixture height of 115 ± 2 mm.
Each DUT position on the fixture head can reference its corresponding standard netlist file.
Use the standard grid arrangement, then apply an offset to any individual DUT position when required.
Supports four DUT sets in the standard configuration, subject to the fixture and substrate design.
01 / Electrical coverage
Open-circuit, short-circuit, four-wire resistance, leakage and spark detection cover the core electrical integrity checks required for high-density substrates.
02 / Production automation
The station coordinates loading, vision alignment, fixture contact, electrical measurement and result handling. Automatic fixture-head cleaning supports repeatable production.
03 / Factory data
Recipe-driven setup, local CSV records, FTP transfer and configurable MES interfaces support traceability from incoming substrate to sorted result.
Performance and electrical ranges are configured to the substrate design, fixture and acceptance criteria.
Silicon photonics
Axis-Tec brings precision positioning, optical coupling and device measurement into one automated platform for repeatable PIC and wafer characterization.
Find the coupling pointVision-guided device location shortens the path to first light.
Optimize optical powerAutomated multi-axis alignment searches, peaks and maintains coupling.
Run the test planCoordinate wavelength sweeps, polarization, DC, RF and optical instruments.
Turn results into yieldMap every device, retain measurement context and support production decisions.
Automated workflow
System integration
One engineering partner for mechanics, automation, optics, instrumentation and production software.
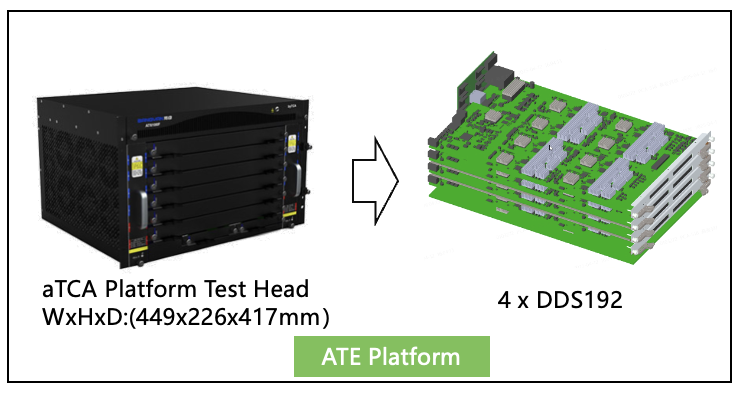
Electrical test foundation
Our modular ATE test head provides the core electrical functions needed by custom test systems and can be combined with the required device interface and automation.
Motion architecture, probing, fixtures, thermal control and automated material handling.
Flexible integration with different brands of optical instruments, laser sources, detectors, fibre positioning and free-space optical paths.
Integrate customer Python scripts, LabVIEW sequences or C++ modules with recipes, instrument control, mapping and traceability.
Start the conversation
Tell us about your device, measurements, throughput and factory interface. We’ll help shape the platform.